A room for your things.
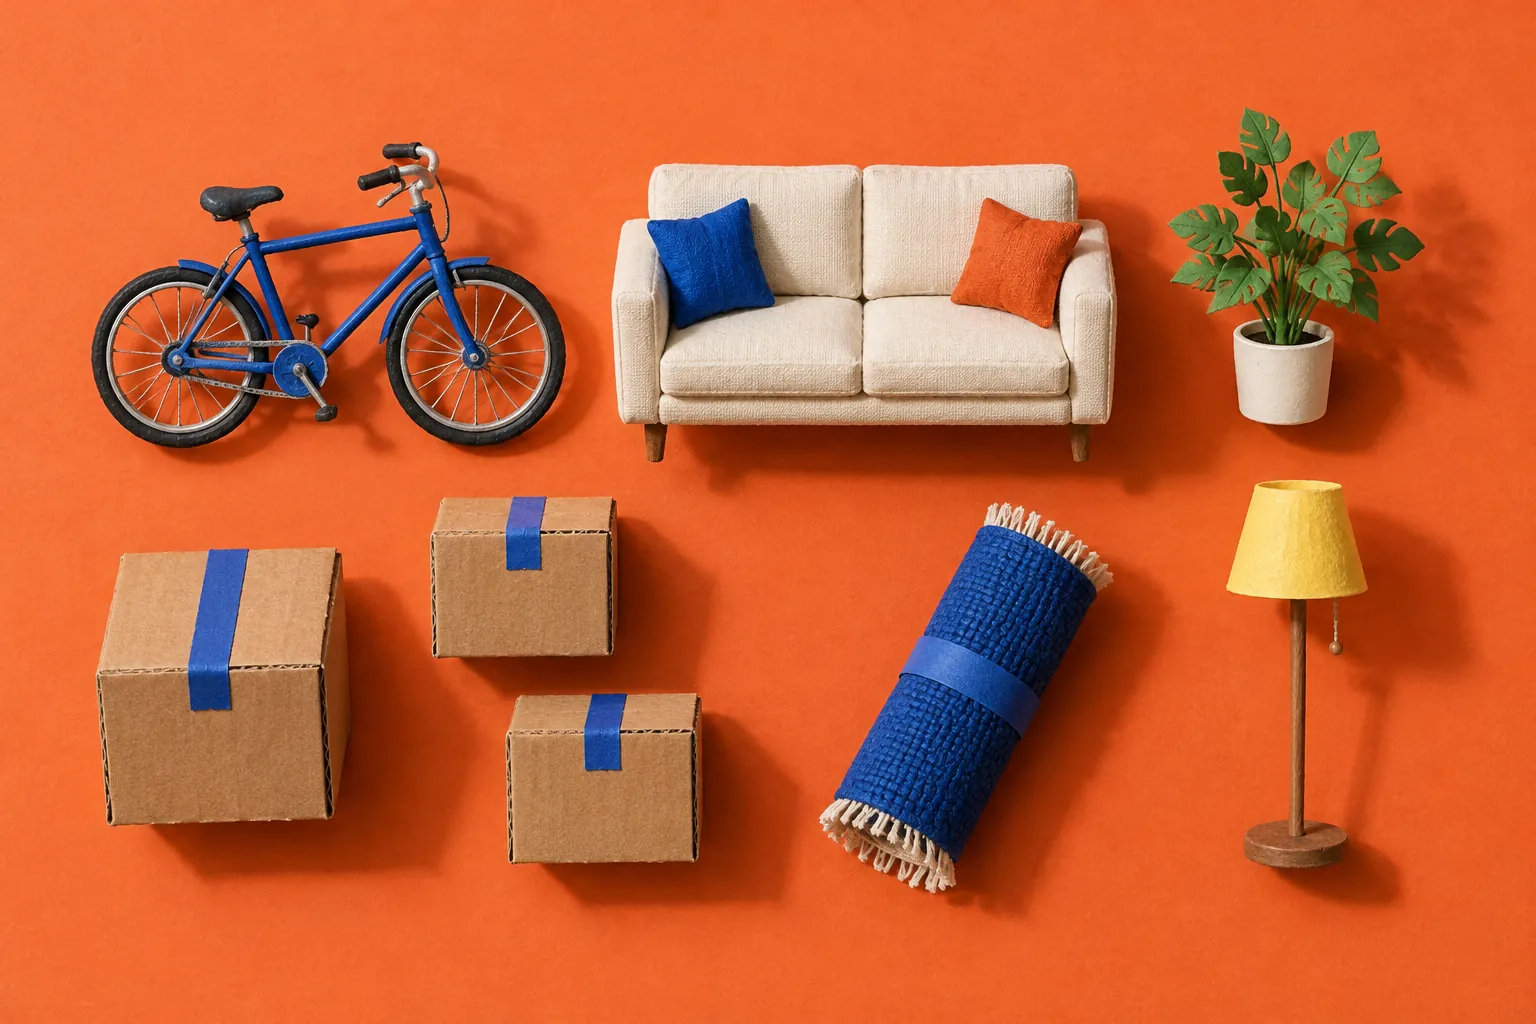
Start with a few belongings and explore proportional room dimensions. Every facility’s usable space and rules can differ.
Measure your things.
Make room for the unknown.
Your inventory
Starting measurements are examples. Edit them to match your belongings, in feet.
At most 12 item types, 300 of each. Only stack suitable items; the room height also limits each stack.Your room study
What the measurements say.
The floor-area allowance passes. A workable layout still needs checking.
Doorway not checked. Room area cannot establish access.
Show the calculation & assumptions
- Medium box: 12 ÷ 1 per stack, rounded up = 12 floor positions × 2 × 1.5 ft = 36.0 sq ft.
- Sofa: 1 ÷ 1 per stack, rounded up = 1 floor positions × 7 × 3 ft = 21.0 sq ft.
Total footprint 57.0 ÷ (1 − 20%) = 71.3 sq ft. Item height limits stacks. Gaps, overhangs, obstructions, safe loads and a feasible arrangement are not modelled. This is an area estimate, not a packing guarantee.
Your inventory stays on this page and is not saved or sent. The search link contains only city, room dimensions and optional minimum doorway dimensions. Verify usable space and storage rules with the provider.